BEDS4
BATHS3 full 1 partial
SQUARE FEET2,821
MLS#1104398
STATUSActive
PROPERTY TYPEResidential - Single Family
SUBDIVISIONEagle Springs
Property Description
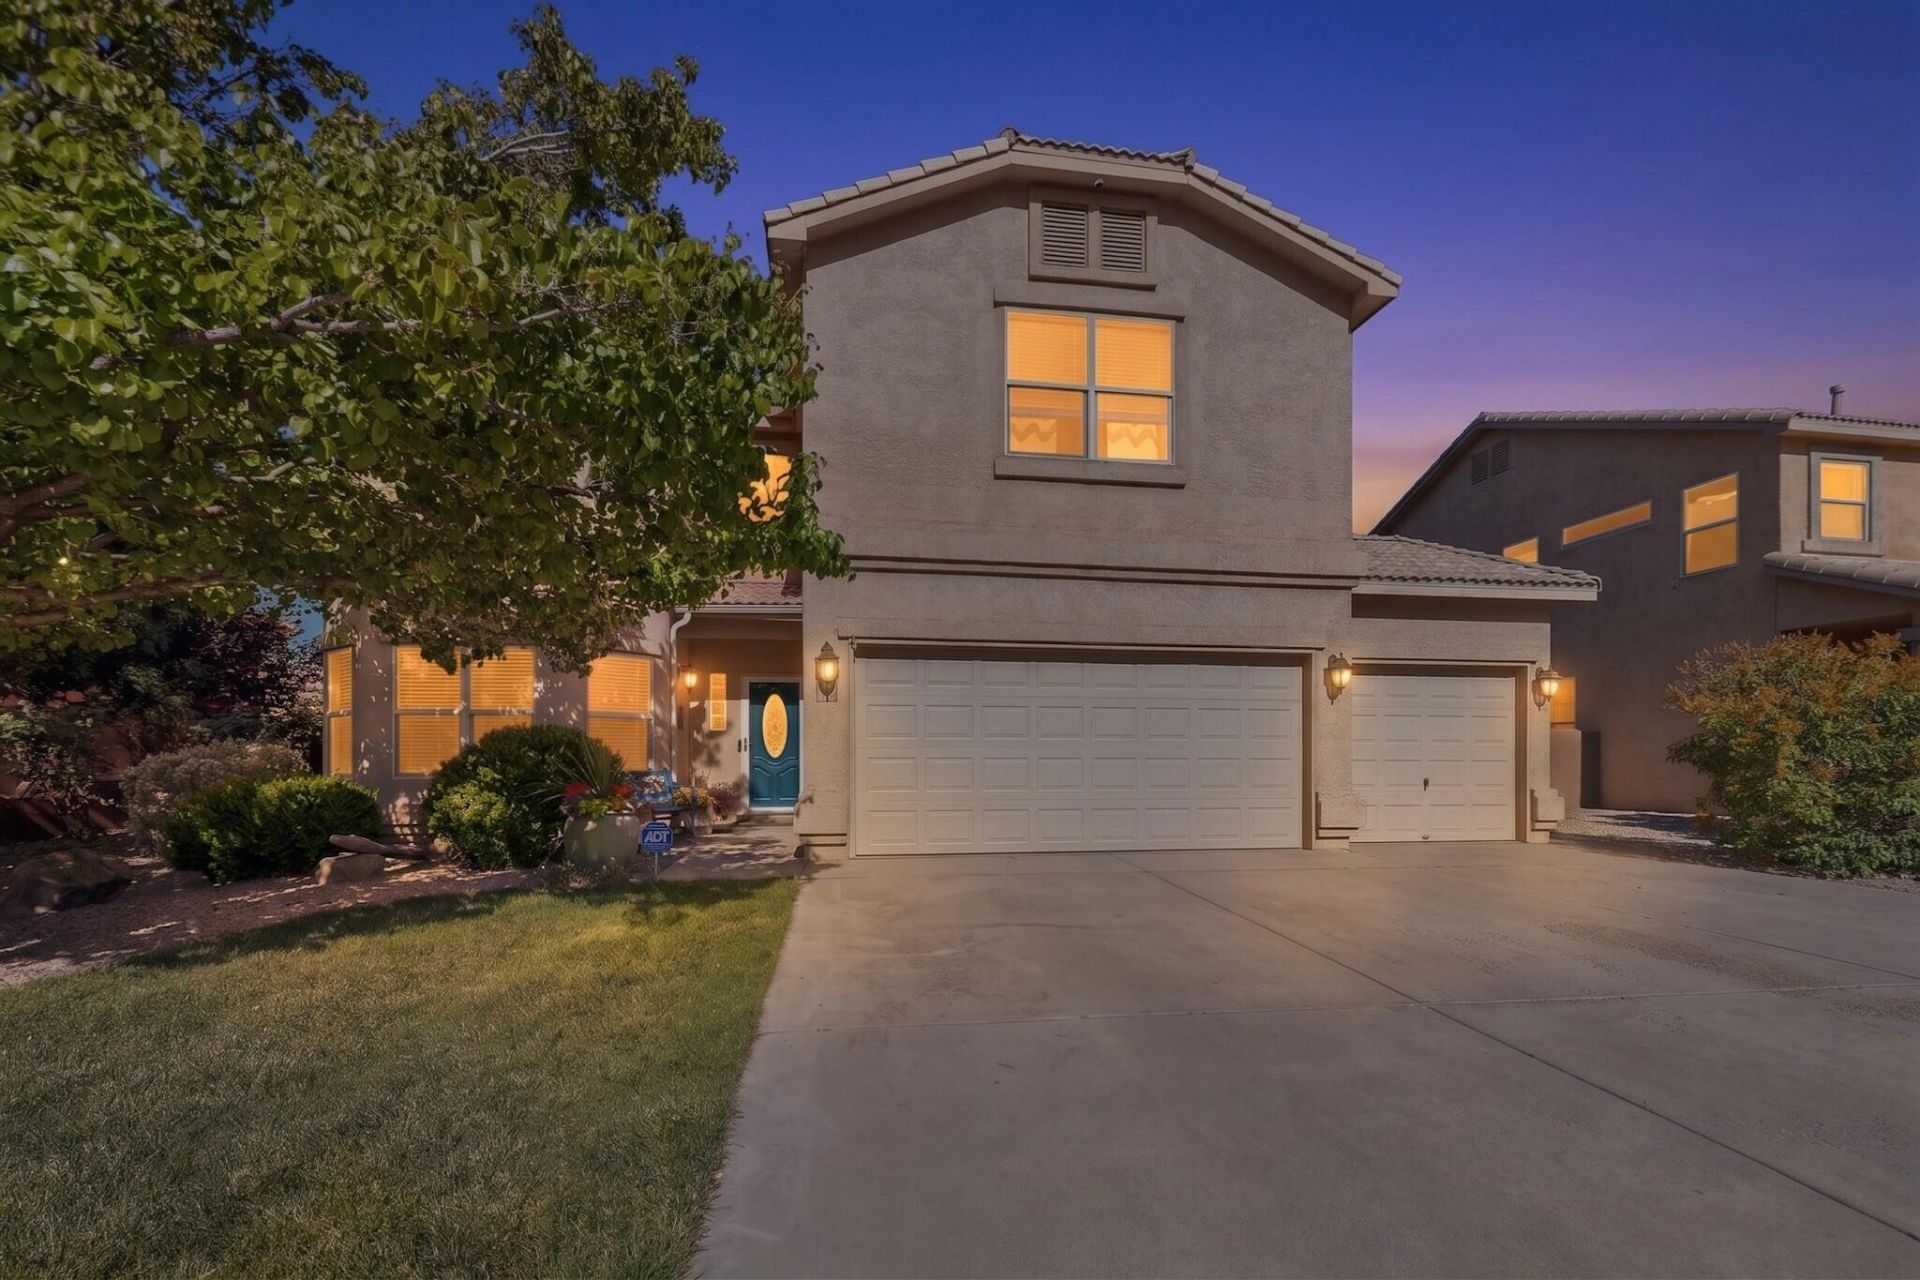
Welcome home to this meticulously maintained Eagle Springs beauty! So many updates inside & out. This light and bright 4 bed, 4 bath, 2 living & 2 dining area home features updated flooring, lighting, paint, granite counters in kitchen, new FP surround & closet added to office/4th bedroom. Primary bedroom is spacious w/cozy fireplace, beautiful ensuite bath, walk in closet & big balcony. Lots of room upstairs. 2nd bedroom w/ensuite bath plus there is also a guest bath to serve 3rd & 4th bedrooms. The back yard is stunning and private w/ lots of mature landscaping, soothing pond, grass area and multiple seating areas, perfect for entertaining. Tons of under stair storage. 3rd car garage w/storage. Great location near shopping, dining, parks, trails & sought after La Cueva school district.
Property Features
Property Type: Residential - Single Family
Cooling: Refrigerated
Fireplaces: 2
Garage: 3 car attached
Heating: Combination, Multiple Heating Units
Lot Size: 0.15 Acres
Roof Type: Pitched, Tile
Stories: 2.0
Taxes: $5,283
Year Built: 2003
Amenities
Breakfast Bar
Ceiling Fan(s)
Separate/Formal Dining Room
Dual Sinks
Garden Tub/Roman Tub
Home Office
Kitchen Island
Multiple Living Areas
Pantry
Separate Shower
Water Closet(s)
Walk-In Closet(s)
Balcony
Deck
Patio
Privacy Wall
Water Feature
Sprinkler/Irrigation
Feature Descriptions
Appliances: Built-In Gas Range, Dishwasher, Disposal, Refrigerator
Days on Site: 120
Exterior: Block, Frame, Stucco, Rock
Fencing: Back Yard
Fireplace: Blower Fan, Gas Log
Flooring: Carpet, Laminate, Stone
Formal Dining: Yes
HOA Fee: 200/ Annually
Laundry: Electric Dryer Hookup
Lot: Corner Lot, Cul-De-Sac, Lawn, Landscaped, Planned Unit Development, Many Trees, Sprinklers Automatic
Parcel#: 101906410335021834
Parking: Attached, Door-Multi, Garage, Two Car Garage, Garage Door Opener, Oversized, Storage
Parking Notes: Attached, Door-Multi, Garage, Two Car Garage, Garage D
Patio/Porch: Balcony, Deck, Open, Patio
Sewer: Public Sewer
Utilities: Cable Available, Electricity Connected, Natural Gas Connected, Phone Available, Sewer Connected, Water Connected
Water: Public
Window: Double Pane Windows, Insulated Windows
Local Schools
High School: La Cueva
Middle School: Desert Ridge
Elementary School: North Star
Listed By / Shown By
Listed By
Agency Name: Realty One of New Mexico
Agency Phone: (505) 710-3675
Shown By
Agent Name: Jodi Boilini
Agent Phone: (970) 946-1903
Agency Title: Coldwell Banker Legacy

Estimate Your Payment
Estimated Payment
$ 2,277.58 per month $1,624.44 Principal & Interest $440.25 Property Tax $212.89 Homeowner's InsuranceChange Payment Information

Jodi Boilini
Cell: (970) 946-1903
Email Me

Privacy Policy / DMCA Notice / ADA Accessibility


This site is hosted, designed and copyright
© 1994 - 2026 by
Delta Media Group, Inc. -- Patent Pending --
8623 Eagle Springs Drive Ne | MLS# 1104398
This single family home located at 8623 Eagle Springs Drive Ne, Albuquerque, NM 87113 is currently listed for sale with an asking price of $729,900. This property was built in 2003 and has 4 bedrooms and 3 full and 1 partial baths with 2821 sq. ft. Eagle Springs Drive Ne is located in the Eagle Springs subdivision. Search Eagle Springs real estate on jboilinigraham.cblegacy.com today.